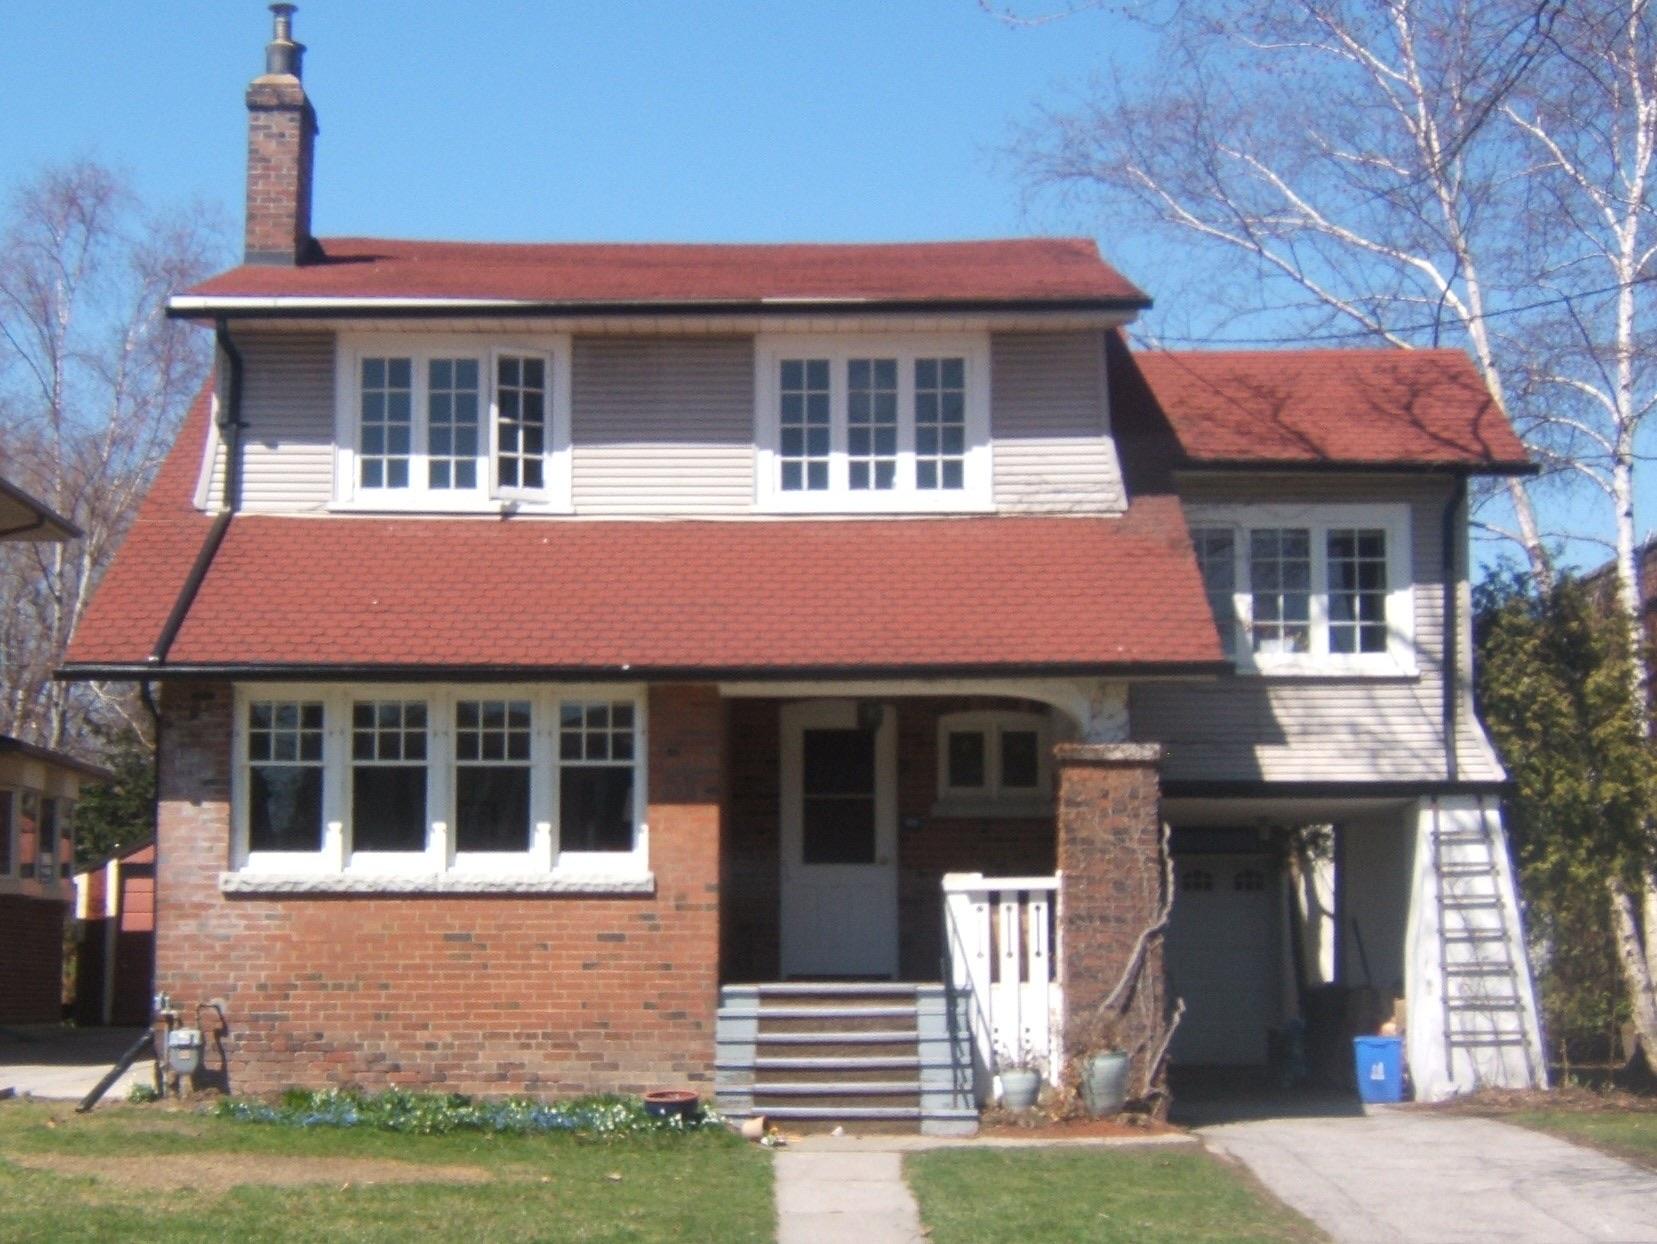
Standing-seam metal roof on a 1950s bungalow
A low hip roof that had been patched more times than anyone could count, replaced with standing seam.
- Project
- 014
- Location
- Etobicoke
- Type
- Roofing / Bungalow
- Date
- Sept 2025
01Problem
The asphalt roof was at the end of its life: curling across the south slope and shedding granules. Two previous patch jobs around the chimney had been sealed over rather than re-flashed.
02Solution
Strip to the deck, replace soft sheathing, synthetic underlayment with ice-and-water membrane at the eaves and valleys, snap-lock standing-seam steel panels, new chimney flashing and trim, and a vented ridge.
Materials
- 01Snap-lock standing-seam steel, 26 gauge
- 02Synthetic underlayment
- 03Ice-and-water membrane
- 04Bent steel chimney flashing and trim
- 05Vented ridge cap
Details
- Roof form
- Low-slope hip
- Tear-off
- Single layer of asphalt
Problem to finished.
- 01 / Problem
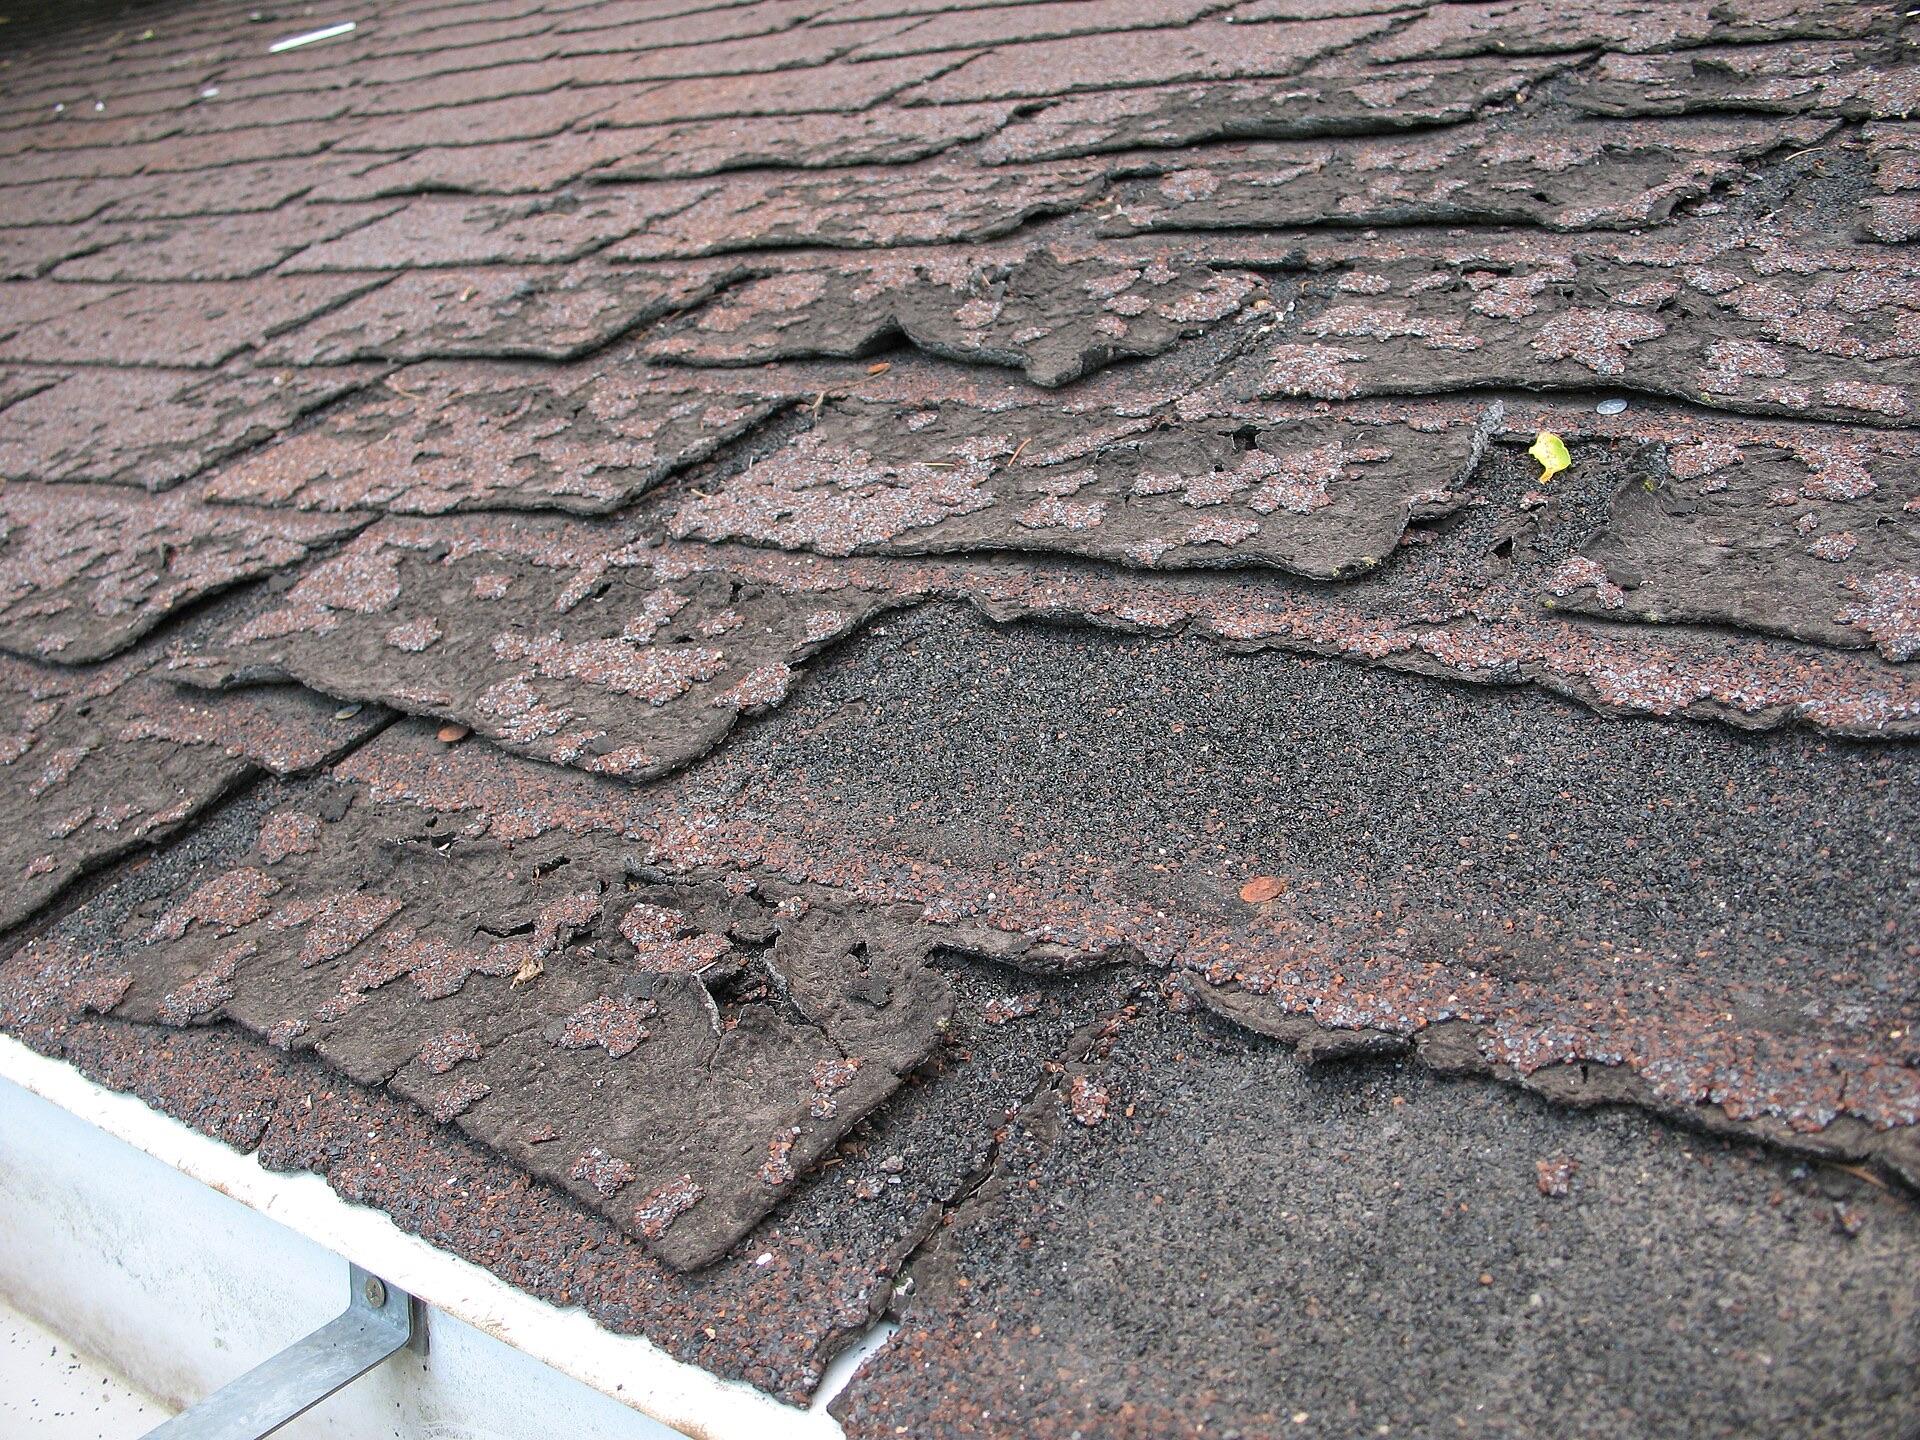
Worn-out asphalt on the south slope
- 02 / Opened up
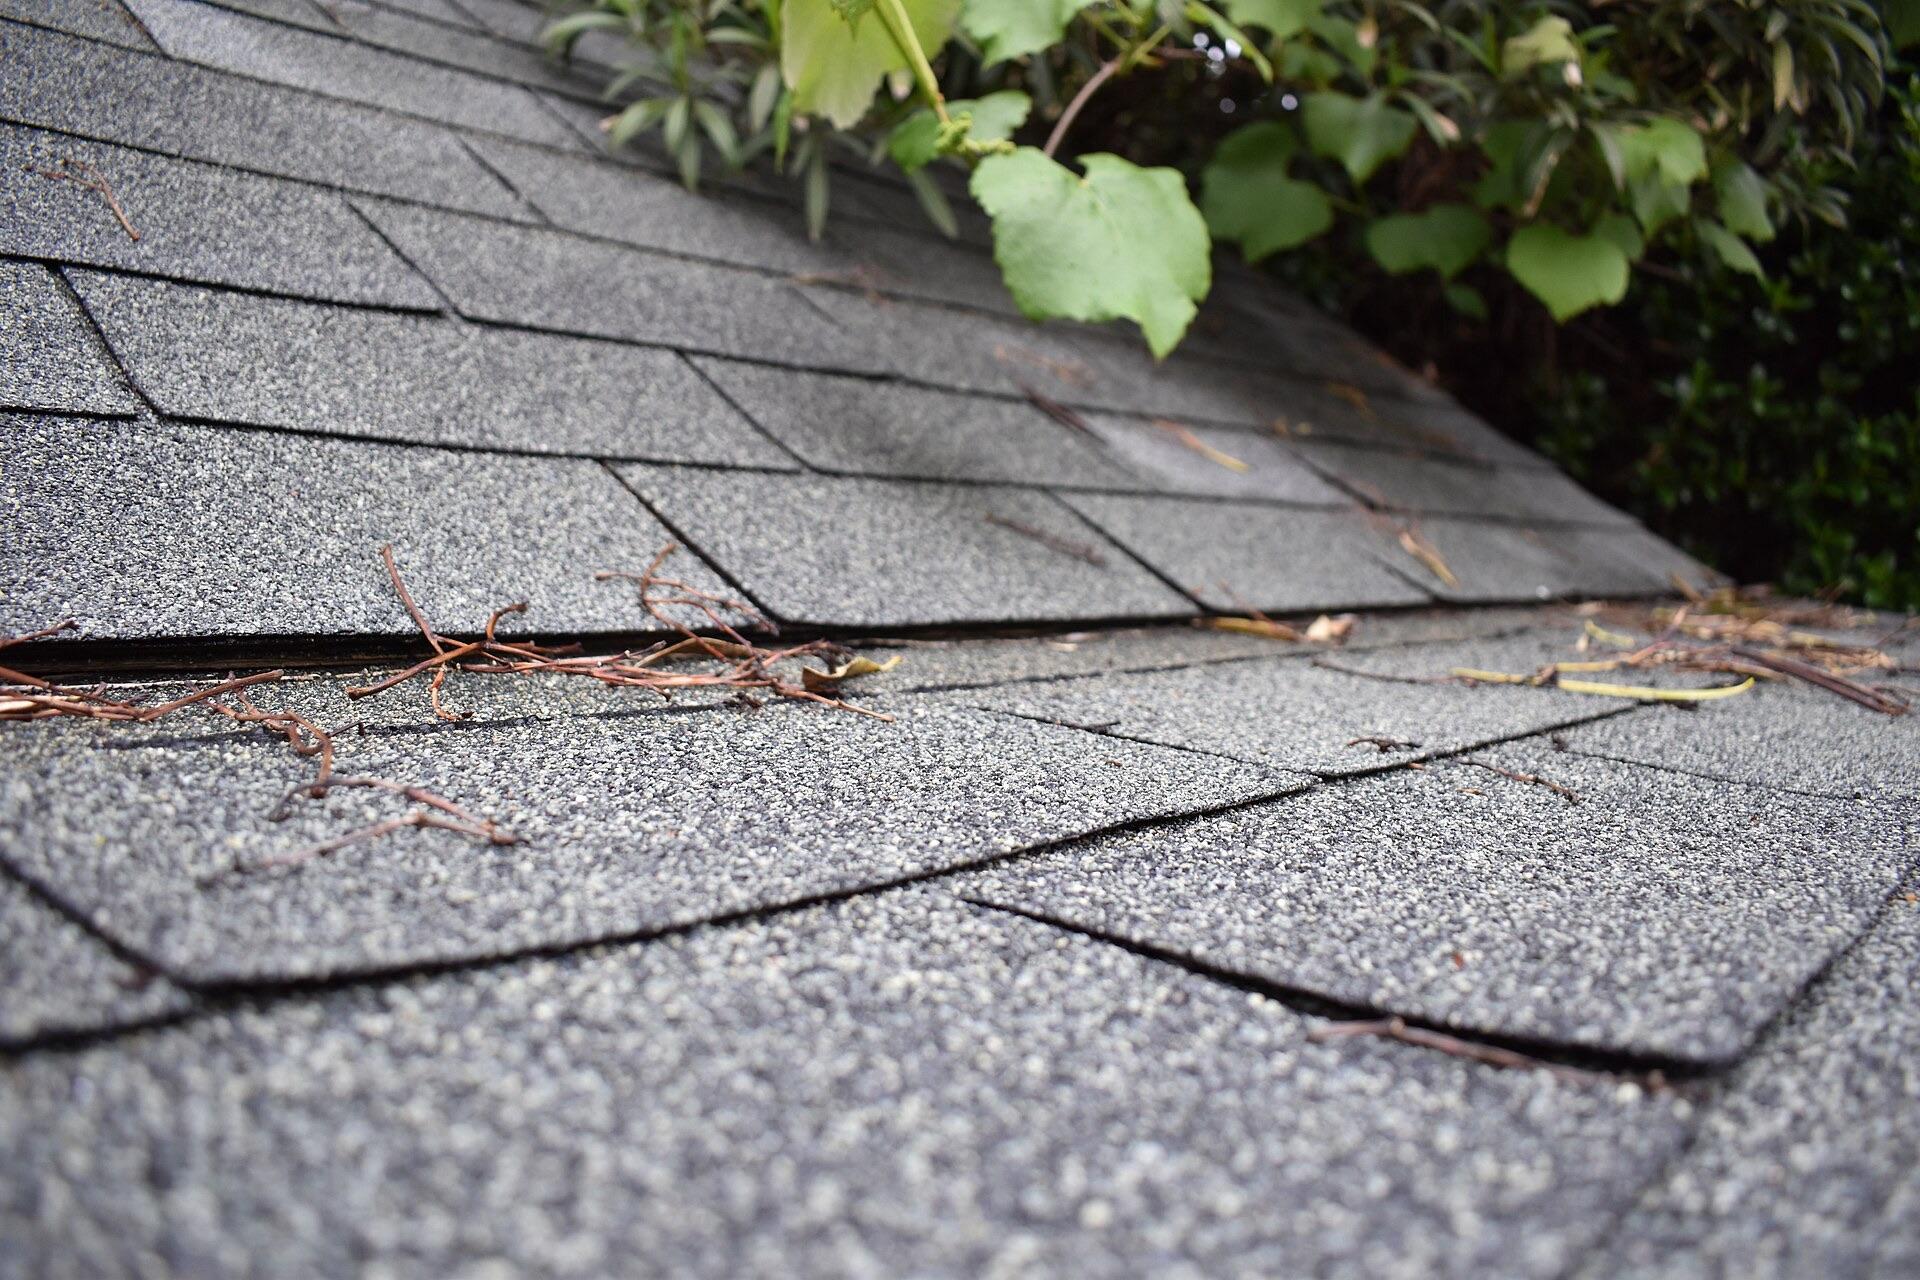
Old roof stripped to the deck
- 03 / Repaired
New chimney flashing and trim
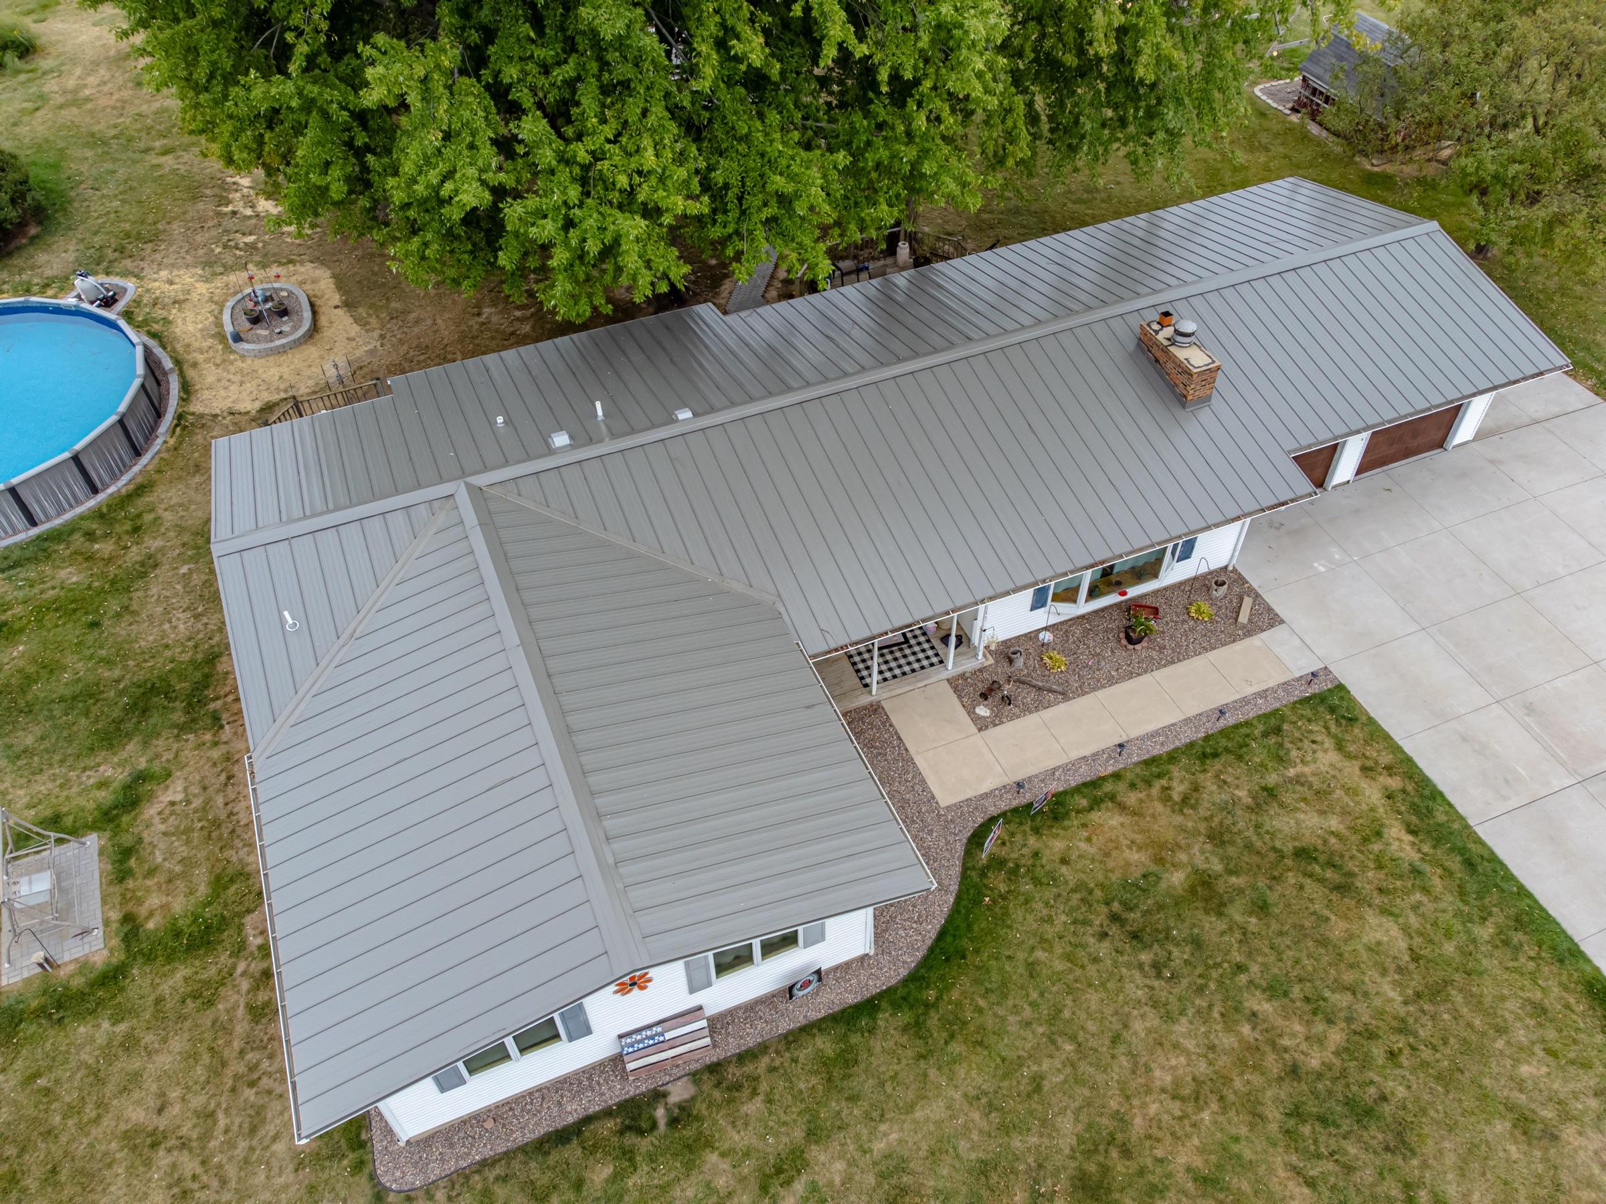
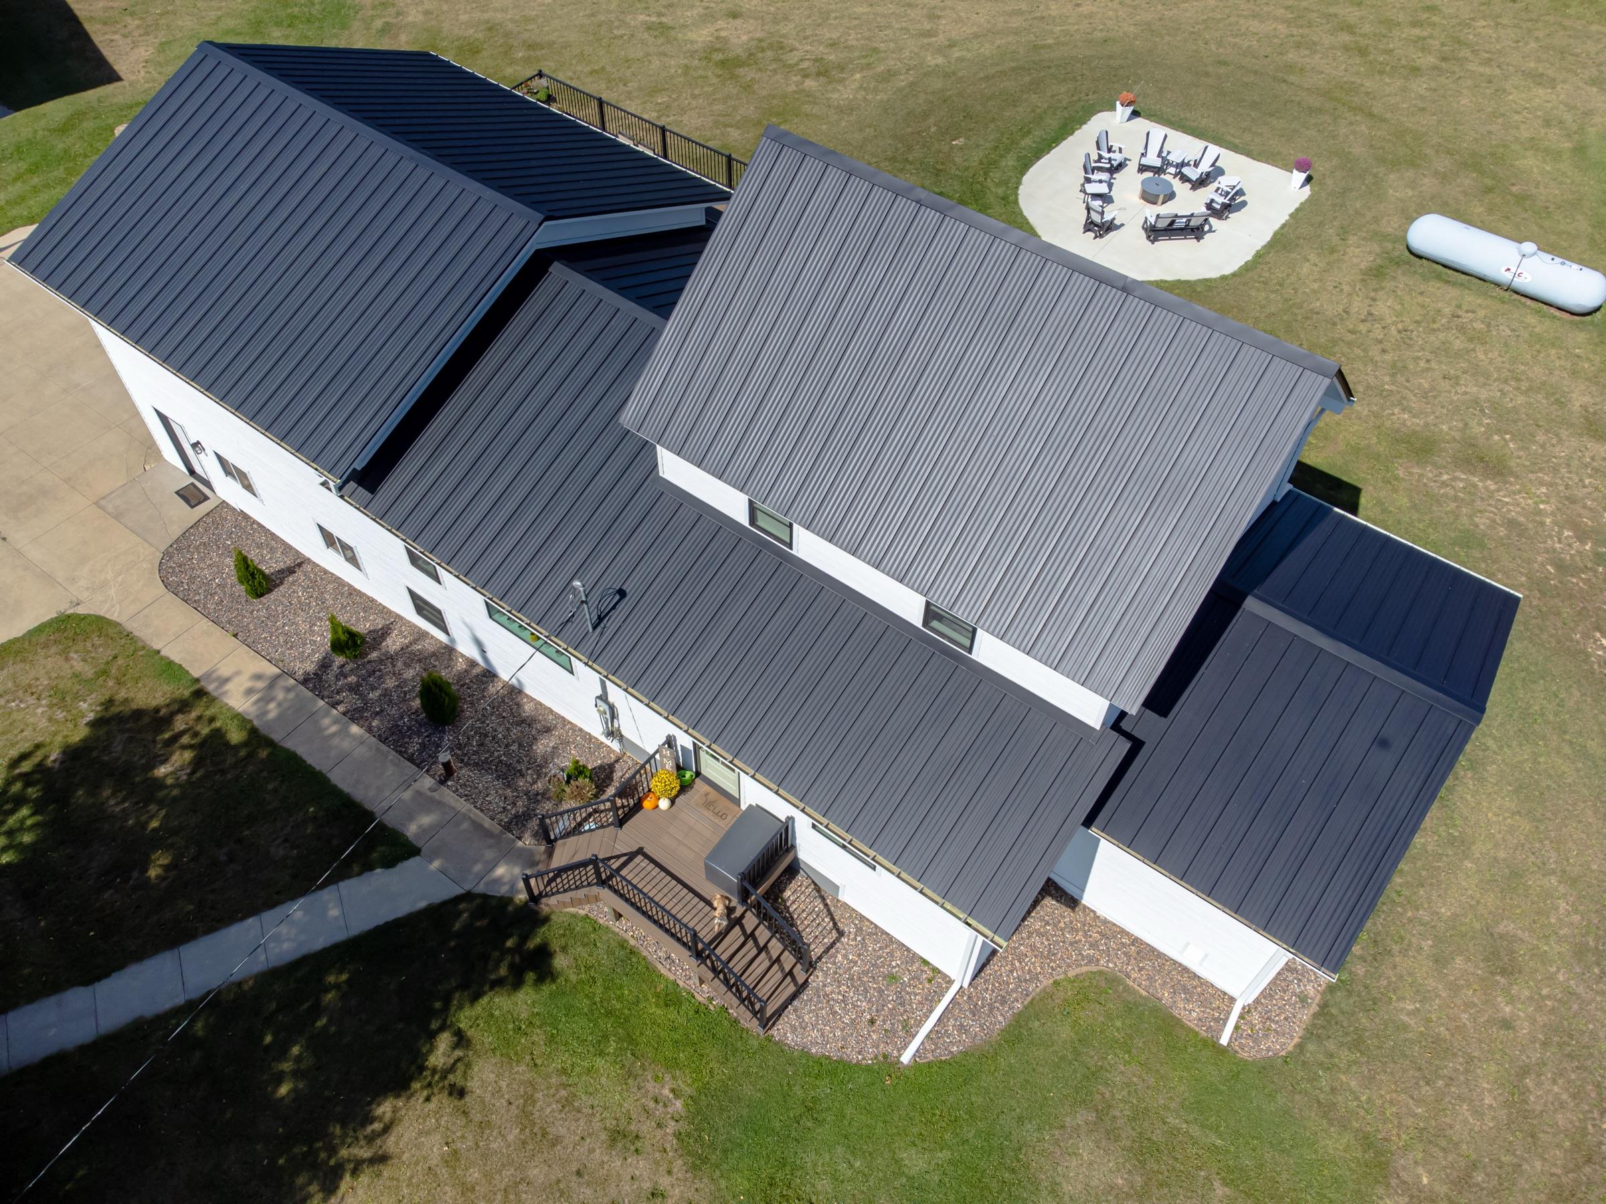
- 04 / Finished
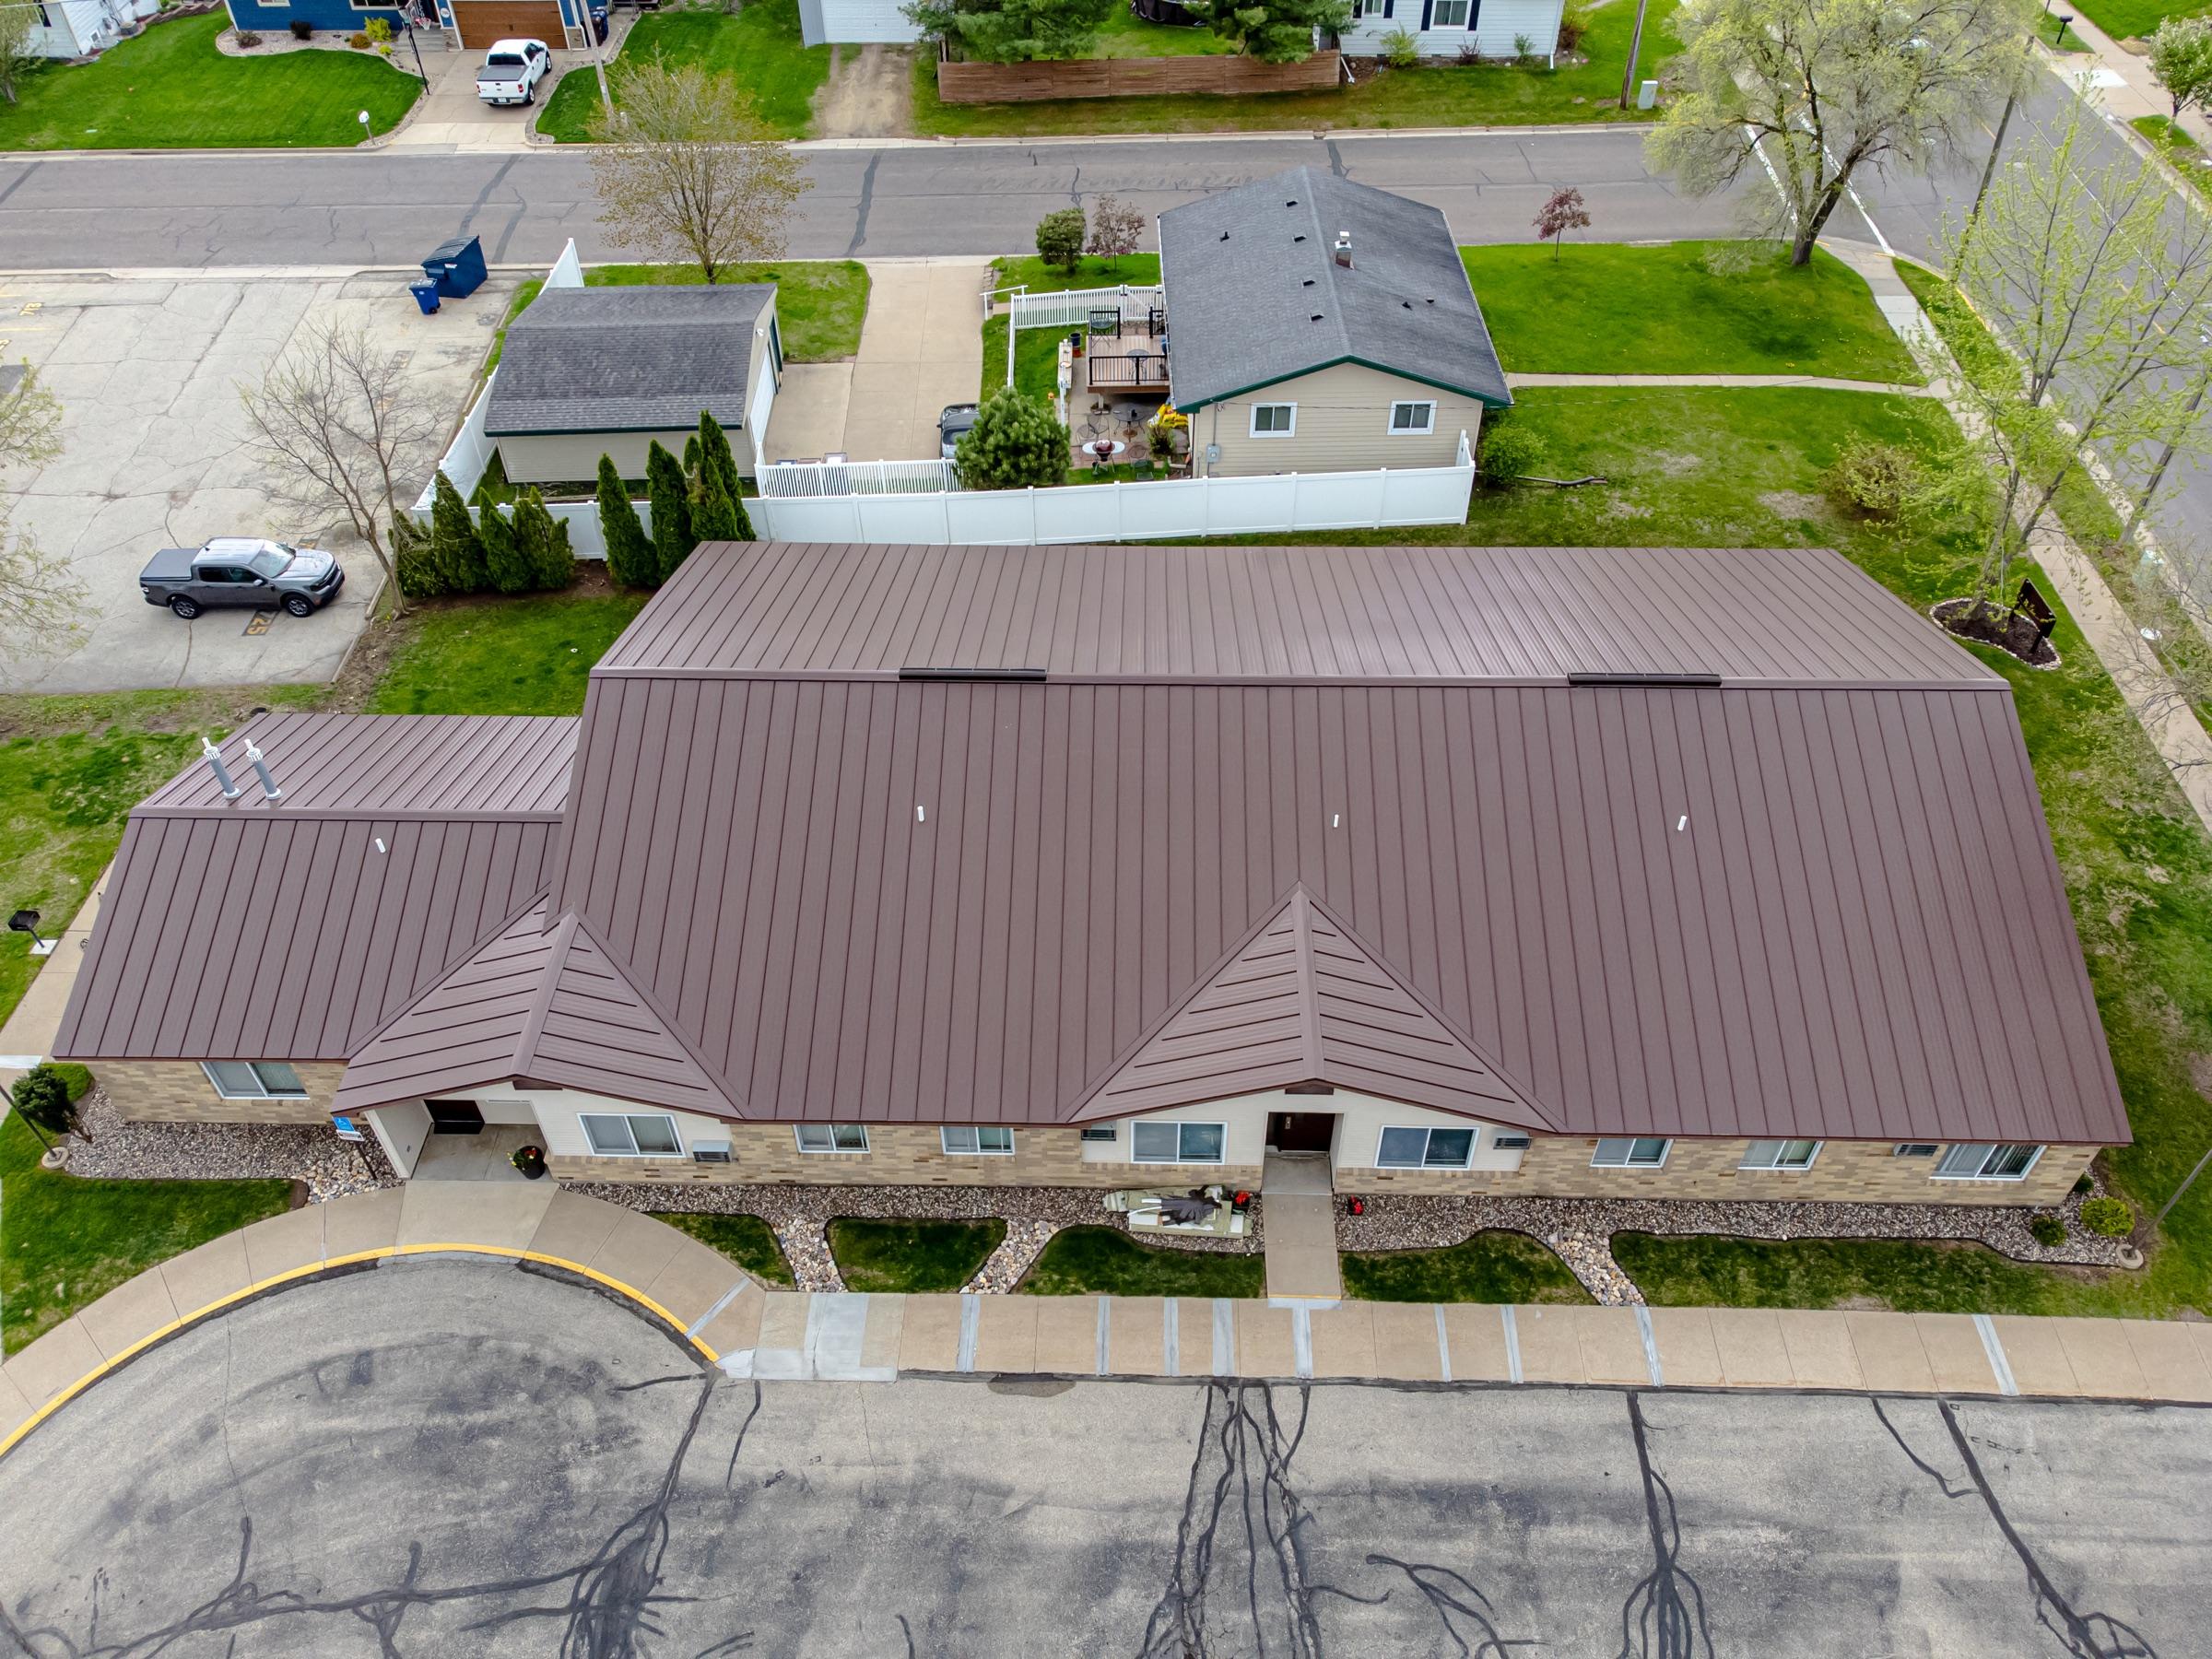
Finished standing-seam panels
Outcome
One metal roof, flashed properly at every penetration, with no exposed fasteners.
Got something similar?
Tell us what the house is doing. We will tell you what we would look at first.